01 / 10
How this mould works
A drain unit is a trough. Outer shutters form the outside and an inner core forms the channel.
Scroll to see how it is built · drag to turn it round

You are using Internet Explorer and will not be able to use our website properly.
Please change to an up-to-date browser for ideal presentation of the website.
Steel moulds for precast drain units. Outer shutters and an inner core give a U-shaped drain with true walls, cycle after cycle.
The mould is made to your drain drawing. The model shows a drain 1.2 m wide and 1 m deep.
Scroll: the camera moves to each part in turn and ends on the exploded view. Drag to turn it round yourself.
01 / 10
A drain unit is a trough. Outer shutters form the outside and an inner core forms the channel.
Scroll to see how it is built · drag to turn it round
02 / 10
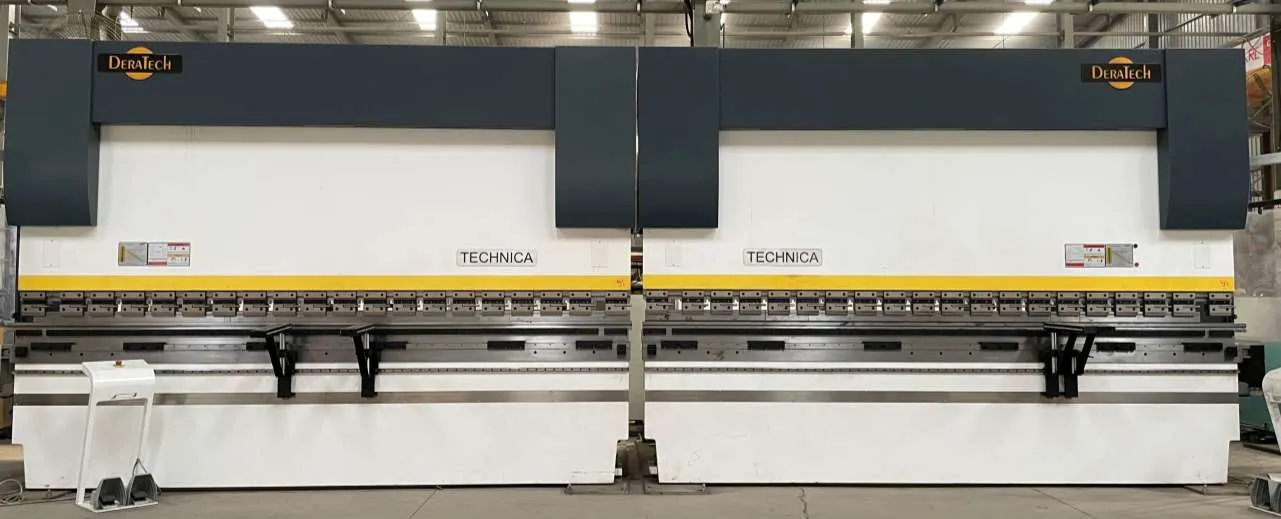
A steel skin plate follows the outline of the unit on each side. It is cut on the laser and formed to the section.
Used here for: Side shutters
In 2024 we were the only buyer of Deratech’s 20 kW, 12 m laser.
03 / 10
A rib every metre and walers along the length hold the skin to shape against the pressure of wet concrete.
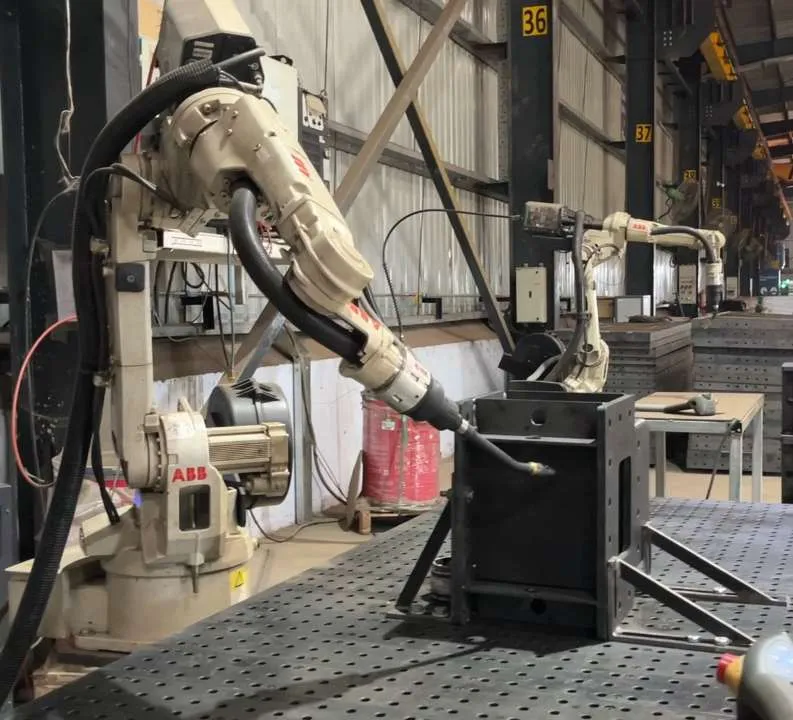
Used here for: Ribs and walers
04 / 10
The unit is cast on the soffit bed. The bed sits on longitudinal and cross beams on legs, bolted down and levelled.
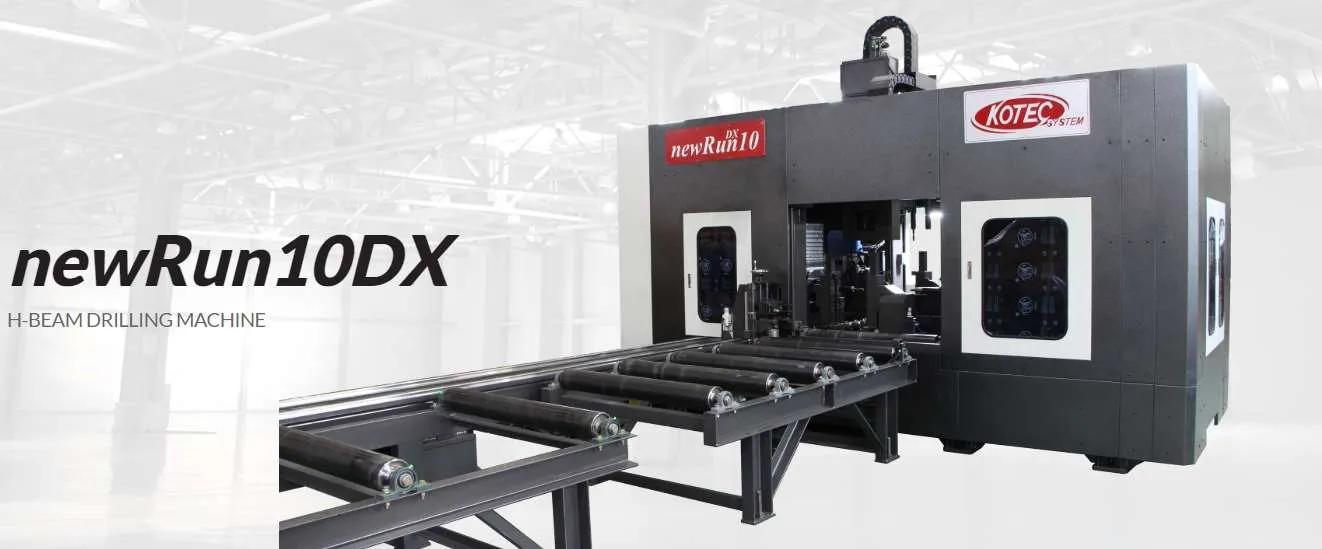
Used here for: Soffit bed and base frame
Heavy profiles that need precise holes, where plasma cannot do the job: the lower structure and panel borders of a ground flare, and every bolted PEB and multi-storey frame.
05 / 10
The inner core forms the inside of the unit. It lifts out or collapses inward to strip.
06 / 10
Screw props or clamps hold each shutter in place and pull it back to strip.
07 / 10
Stop ends cut to the section close the mould at each end.
08 / 10
External vibrators on the walers compact the concrete through the skin.
09 / 10
The concrete unit is shown part way along the mould.
10 / 10
Shutters, ribs, soffit, base frame and bulkheads.
We fabricate to your drawings and prove the fit in our own bay before anything ships. Open any line for the detail.
Talk to an engineer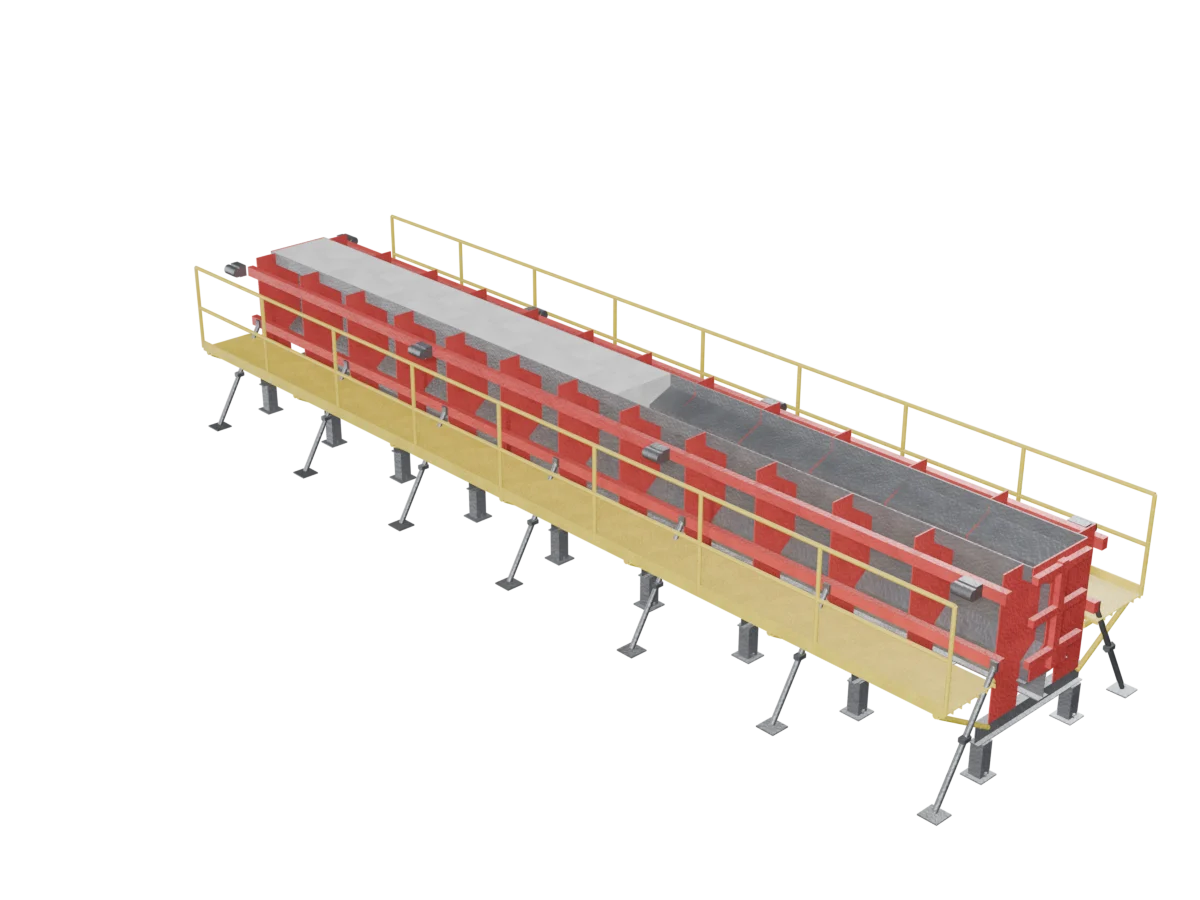 I-Girder Mould
Products · Moulds
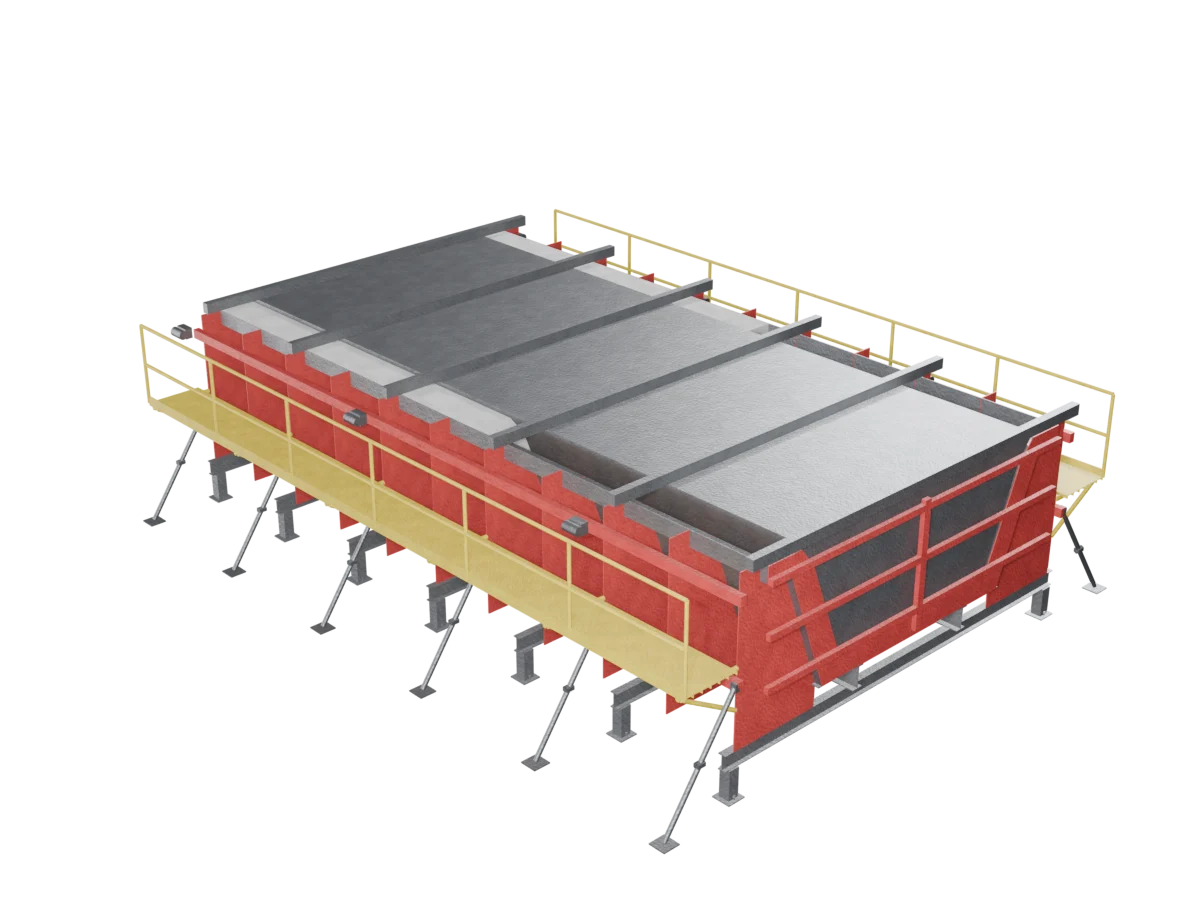 U-Girder Mould
Products · Moulds
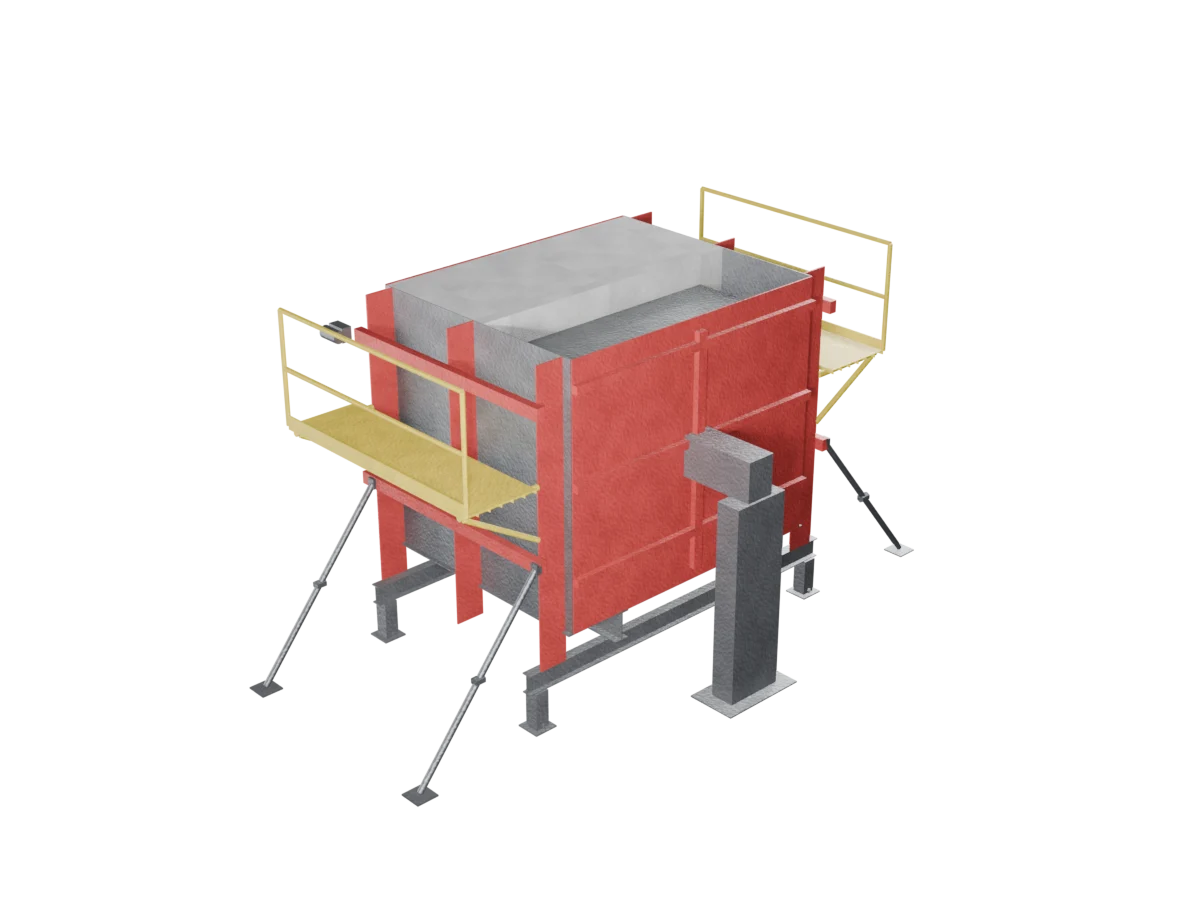 Box Culvert Mould
Products · Moulds
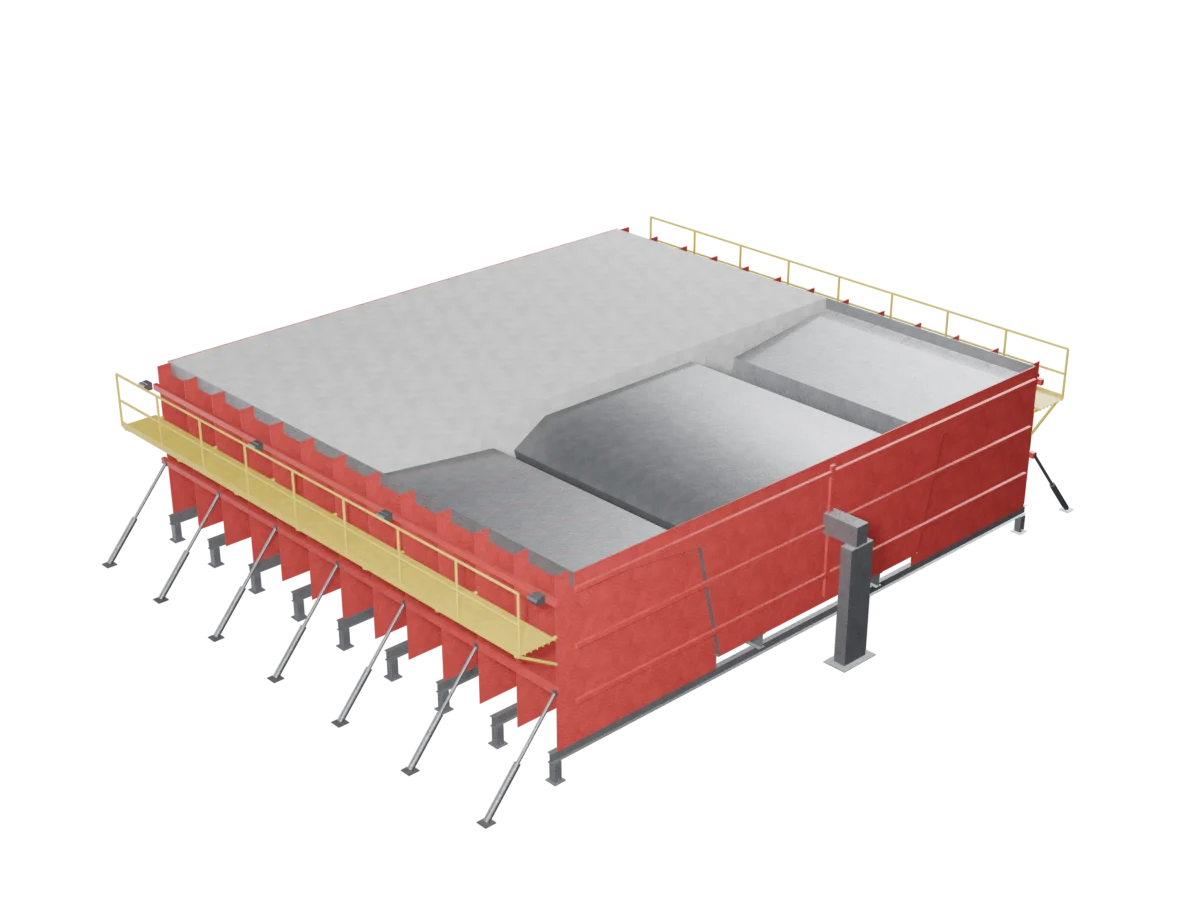 Full Span Girder Mould (FSLM)
Products · Moulds
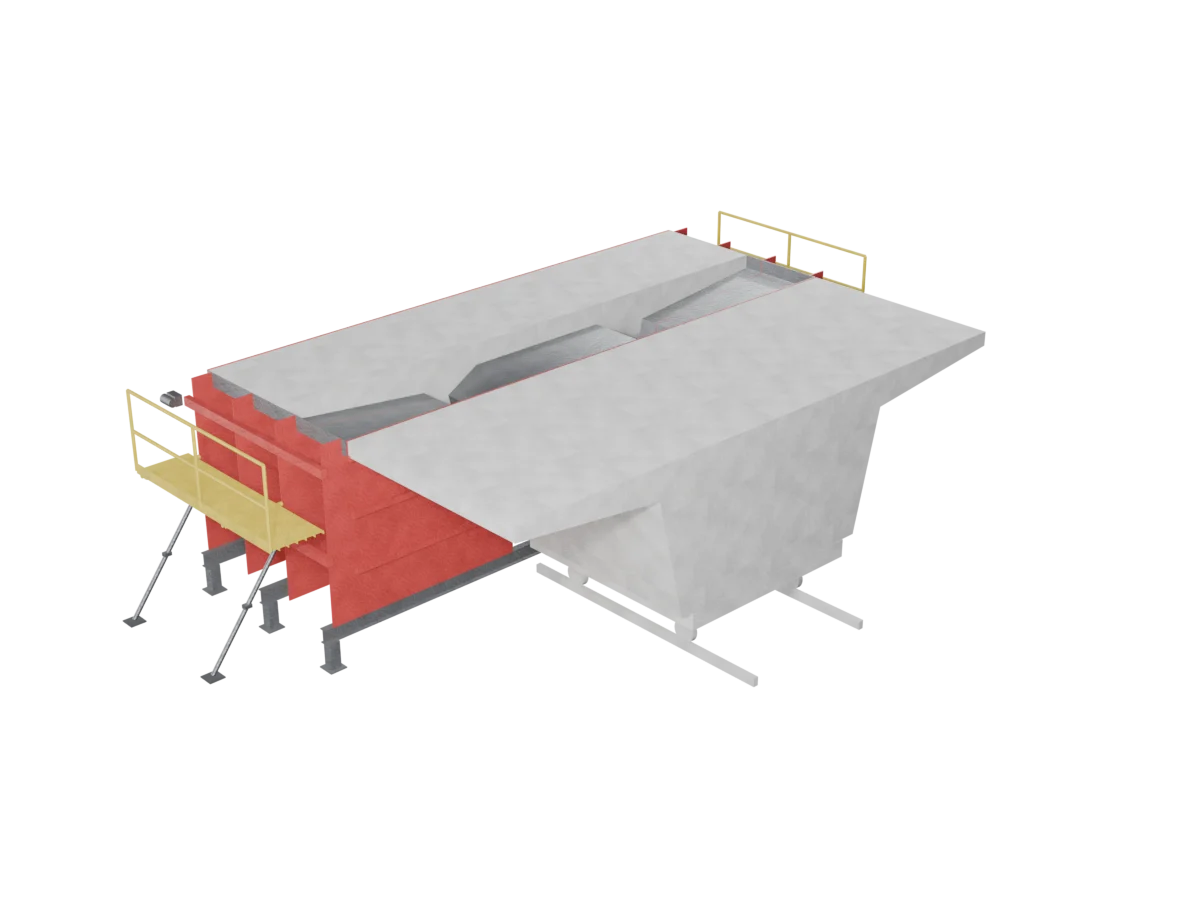 Short Line Mould
Products · Moulds
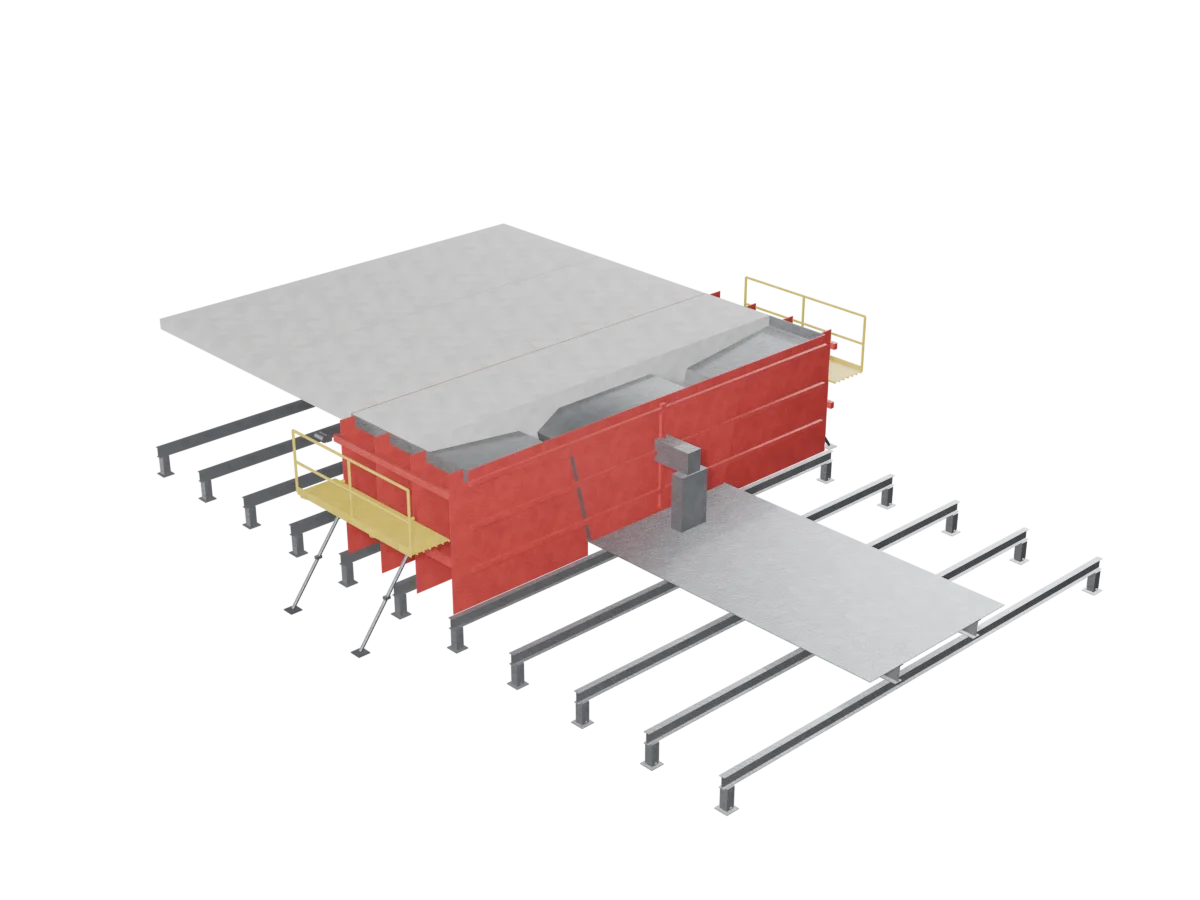 Long Line Mould
Products · Moulds
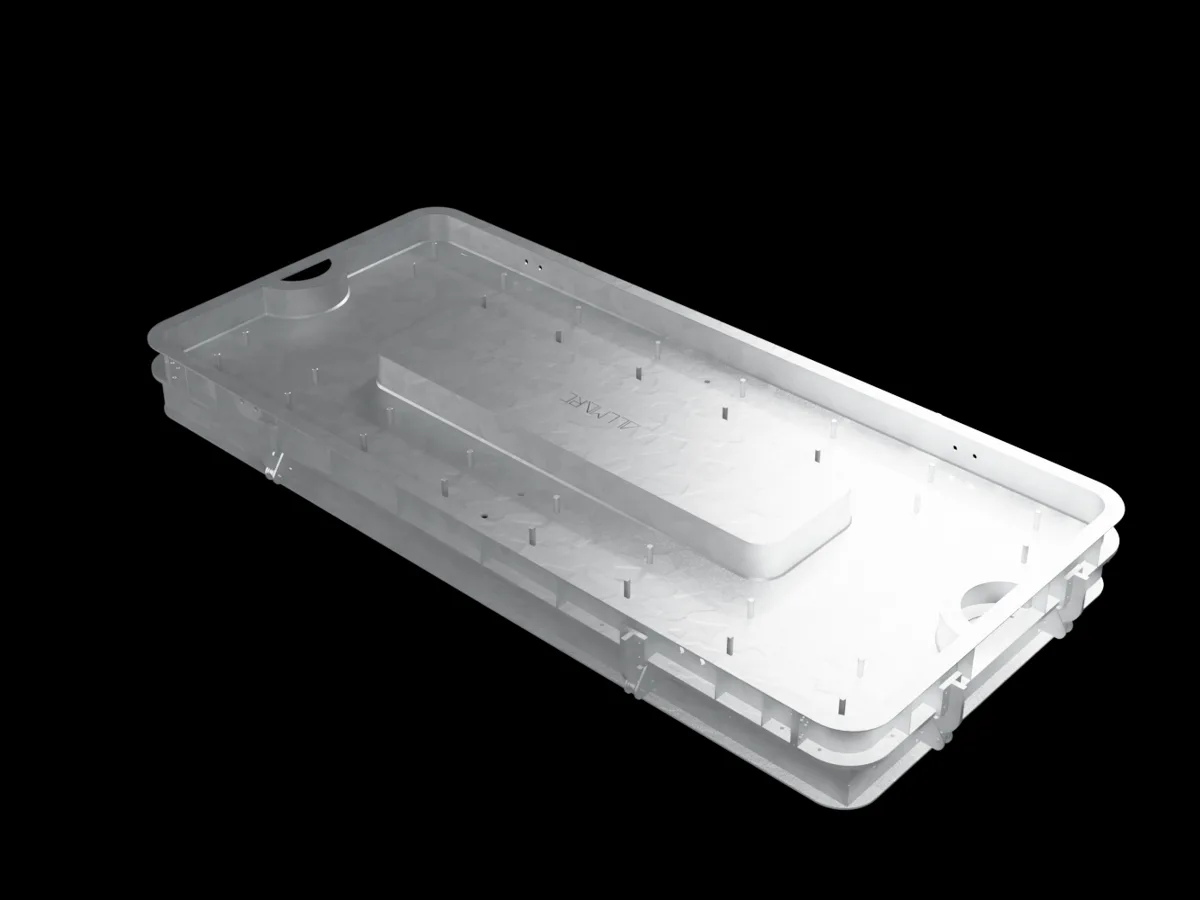 Track Slab Mould
Products · Moulds
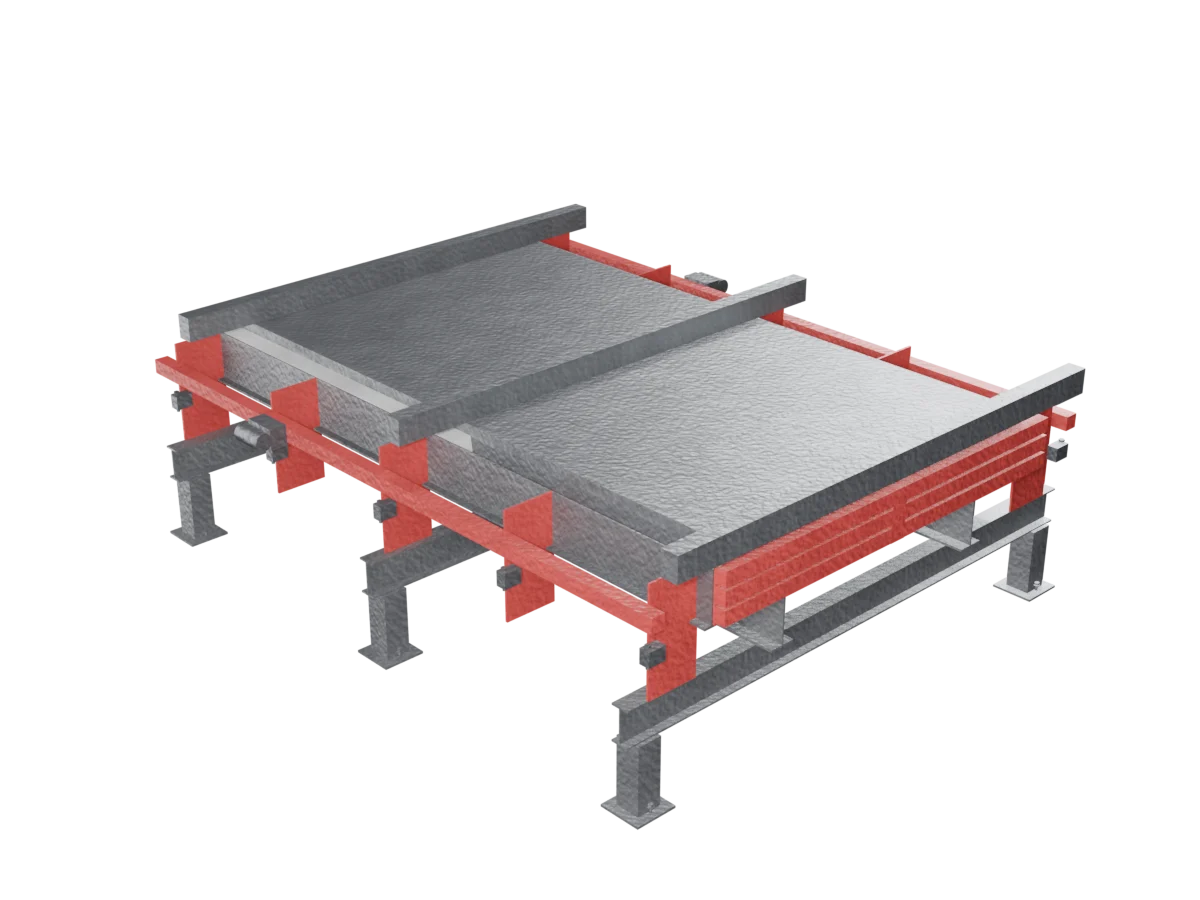 Noise Barrier Mould
Products · Moulds
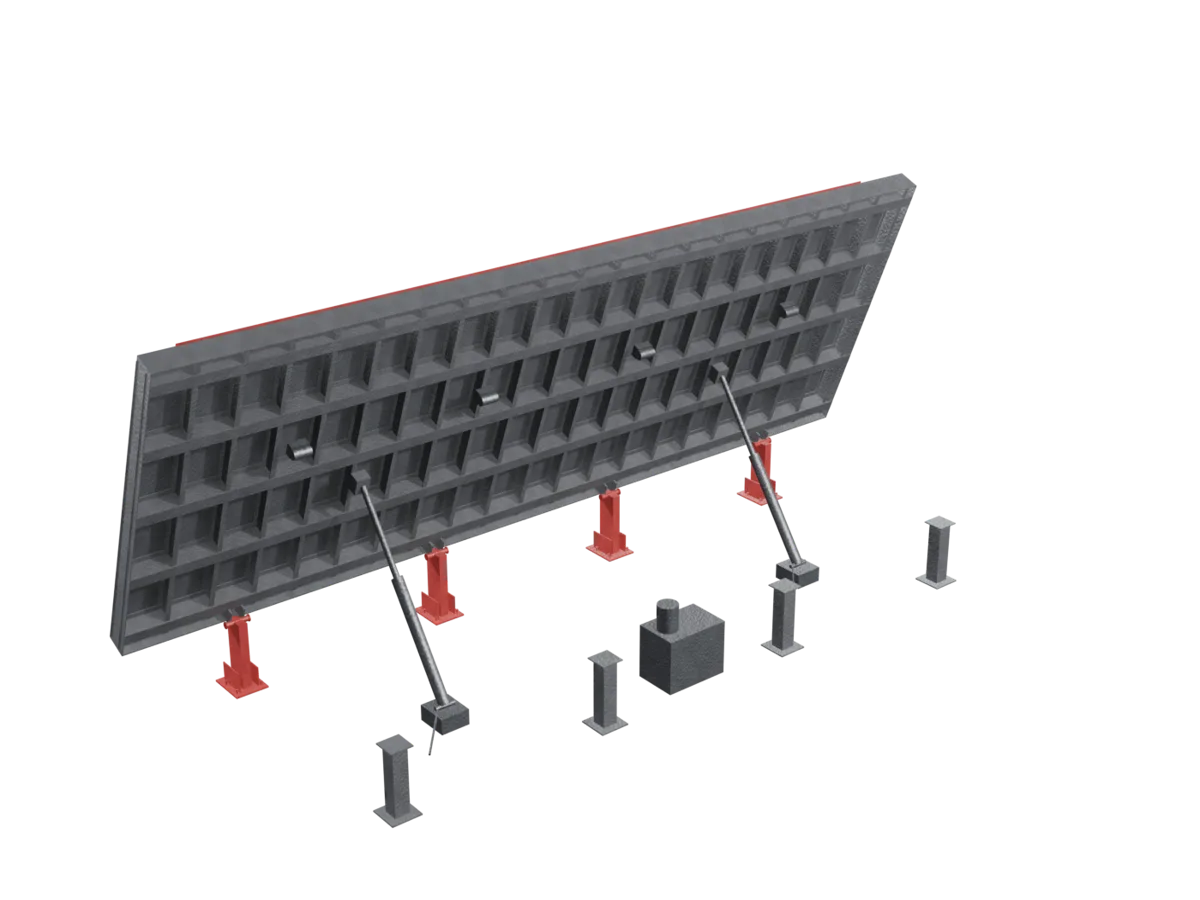 Retaining Wall Mould
Products · Moulds
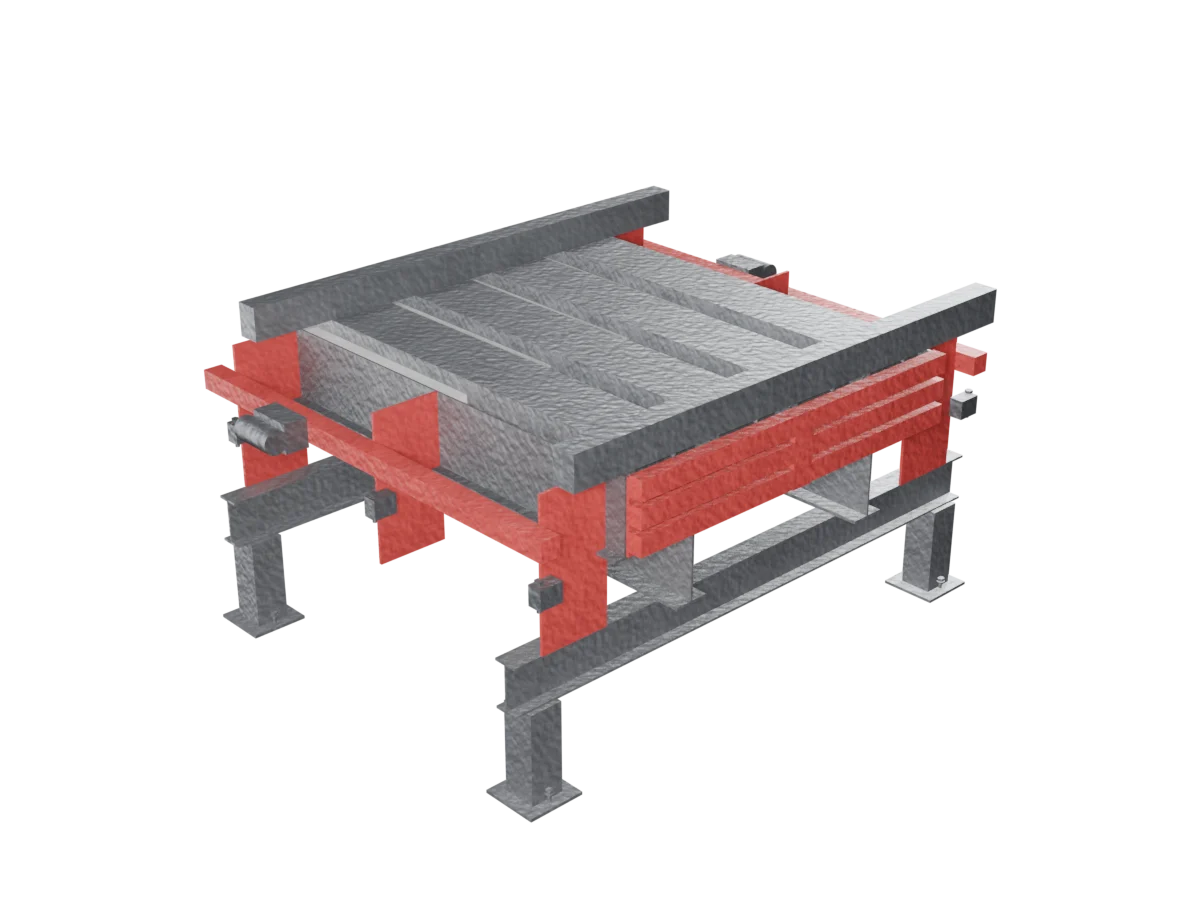 U Cable Duct Mould
Products · Moulds
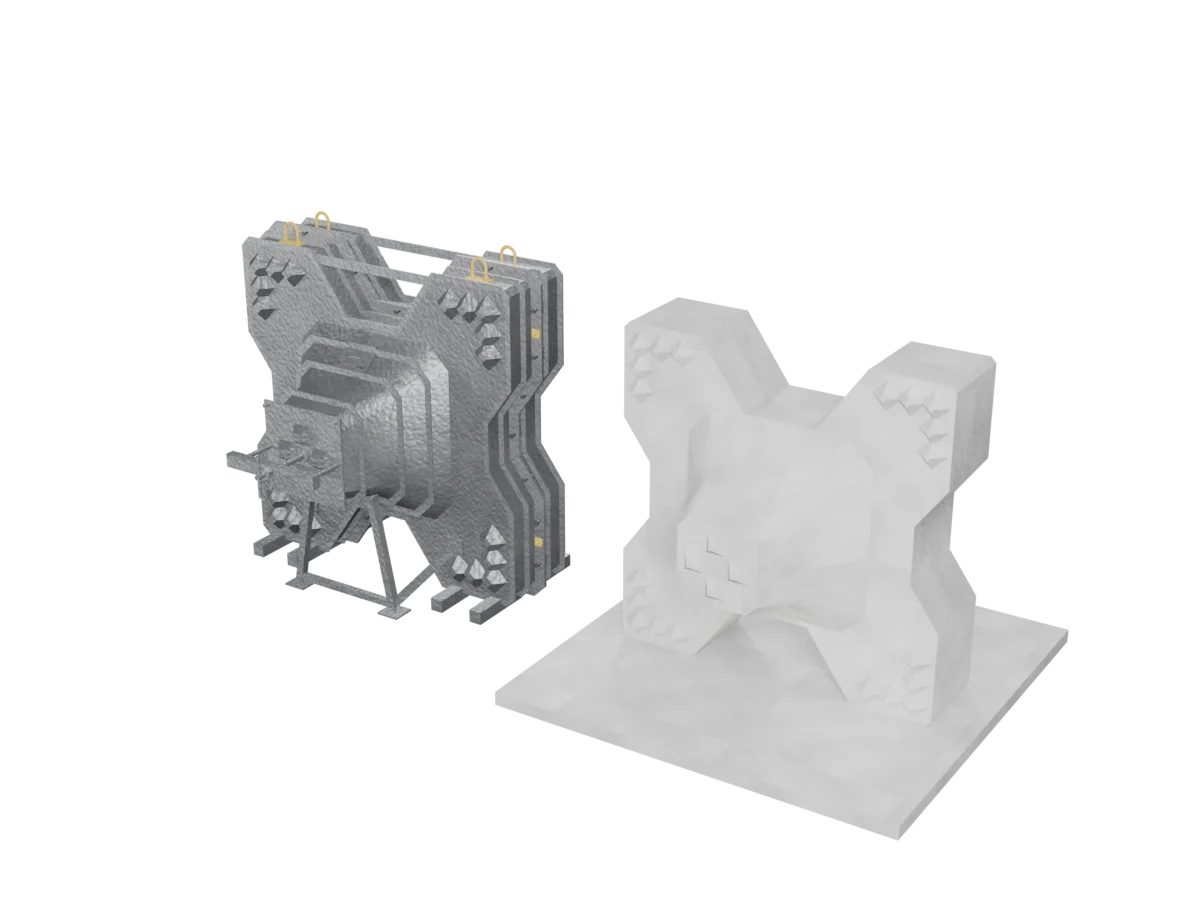 Accropode Mould Systems
We fabricate to your design, from plate to a packed container. An engineer will tell you honestly how we would build it.